
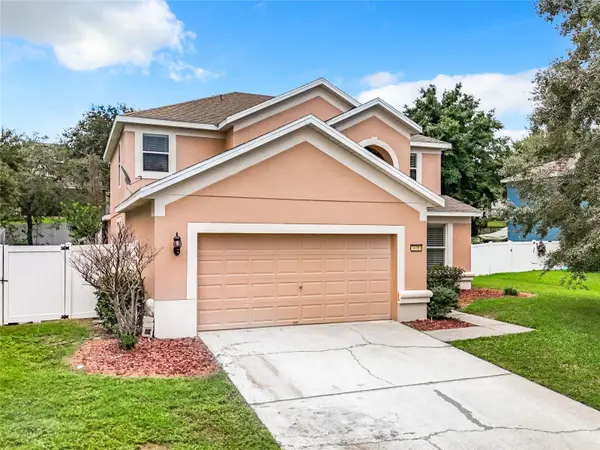


431 BALBOA BLVD Clermont, FL 34715

UPDATED:
Key Details
Property Type Single Family Home
Sub Type Single Family Residence
Listing Status Active
Purchase Type For Sale
Square Footage 2,752 sqft
Price per Sqft $214
Subdivision Verde Ridge
MLS Listing ID G5112153
Bedrooms 5
Full Baths 3
Half Baths 1
Construction Status Completed
HOA Fees $85/mo
HOA Y/N Yes
Annual Recurring Fee 1020.0
Year Built 2006
Annual Tax Amount $7,464
Lot Size 0.270 Acres
Acres 0.27
Lot Dimensions 86' x 140'
Property Sub-Type Single Family Residence
Source Stellar MLS
Property Description
The main level features a soaring foyer, formal dining room, and spacious living and entertaining areas with luxury vinyl plank and ceramic tile flooring. The kitchen includes 42-inch cabinetry, stainless steel appliances, breakfast bar seating, and a breakfast nook overlooking the pool and outdoor living area.
The first-floor primary suite provides direct access to the covered lanai, a spacious walk-in closet, dual vanities, a soaking tub, a separate shower, and a private water closet. A main-floor laundry room, oversized interior storage room, and under-stair storage add everyday convenience. Upstairs, four additional bedrooms, two full bathrooms, and a versatile bonus room provide space for a home office, media room, fitness area, or game room.
Outdoor living centers around a private in-ground pool with a paver deck, expansive screened enclosure, and extended covered and screened lanai. The oversized, fully fenced backyard offers additional outdoor space for relaxing and entertaining.
Updates include fresh interior paint, waterproof luxury vinyl flooring, and updated garage flooring, all completed in 2024. Additional features include a garage door opener and a one-year home warranty offered with the sale.
Verde Ridge community amenities include a pool, playground, gazebo, and maintained common areas. The location provides convenient access to the Lake Minneola Scenic Trail and South Lake Trail system, with the West Orange Trail also nearby. Florida's Turnpike and State Road 50 connect residents to surrounding Central Florida destinations, including Minneola, Montverde, and the greater Orlando area.
Enjoy access to downtown Clermont's shops, restaurants, community events, and Lake Minneola waterfront, along with area golf courses, lakes, shopping, and medical facilities. Central Florida's major theme parks and entertainment destinations are within driving distance.
With five bedrooms, flexible living spaces, a private screened pool, and an existing tenancy, 431 Balboa Blvd offers an opportunity to purchase an income-producing home in Clermont's Verde Ridge community. Schedule your private showing today.
Location
State FL
County Lake
Community Verde Ridge
Area 34715 - Minneola
Zoning X
Rooms
Other Rooms Great Room, Inside Utility, Bonus Room, Formal Dining Room Separate
Interior
Interior Features Eat-in Kitchen, High Ceilings, Kitchen/Family Room Combo, Open Floorplan, Primary Bedroom Main Floor, Solid Wood Cabinets, Thermostat, Walk-In Closet(s), Ceiling Fans(s)
Heating Central
Cooling Central Air
Flooring Luxury Vinyl, Carpet, Ceramic Tile
Furnishings Unfurnished
Fireplace false
Appliance Microwave, Range, Refrigerator, Dishwasher, Disposal, Electric Water Heater
Laundry Laundry Room, Inside
Exterior
Parking Features Driveway, Garage Door Opener
Garage Spaces 2.0
Fence Fenced, Vinyl
Pool In Ground, Deck, Screen Enclosure
Community Features Deed Restrictions, Playground, Pool, Sidewalks
Utilities Available Water Connected, Electricity Connected
Amenities Available Playground, Pool
View Y/N No
Water Access No
Roof Type Shingle
Porch Covered, Deck, Enclosed, Patio, Rear Porch, Screened
Attached Garage true
Exposure Northwest
Garage true
Private Pool Yes
Building
Lot Description Oversized Lot, Sidewalk, Street Dead-End
Entry Level Two
Foundation Slab
Lot Size Range 1/4 to less than 1/2
Builder Name Pulte Homes
Sewer Public Sewer
Water Public
Architectural Style Craftsman
Level or Stories Two
Structure Type Block,Stucco
New Construction false
Construction Status Completed
Schools
Elementary Schools Grassy Lake Elementary
Middle Schools East Ridge Middle
High Schools Lake Minneola High
Others
Pets Allowed Yes
HOA Fee Include Common Area Taxes,Pool
Senior Community No
Ownership Fee Simple
Monthly Total Fees $85
Acceptable Financing Cash, Conventional
Membership Fee Required Required
Listing Terms Cash, Conventional
Special Listing Condition None
Virtual Tour https://nodalview.com/s/10drOfM3j7hh9PThKboEx0
