
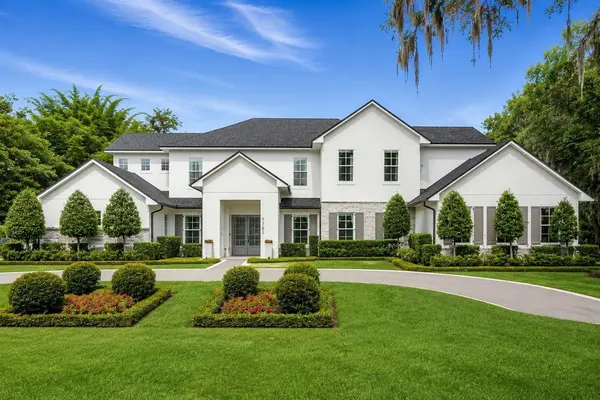

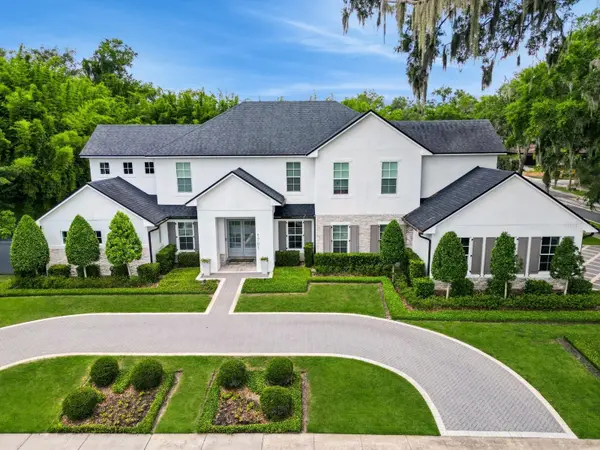
1761 LEGION DR Winter Park, FL 32789

UPDATED:
Key Details
Property Type Single Family Home
Sub Type Single Family Residence
Listing Status Active
Purchase Type For Sale
Square Footage 4,949 sqft
Price per Sqft $659
Subdivision Green Oaks Rep 02
MLS Listing ID O6435967
Bedrooms 5
Full Baths 5
Half Baths 1
HOA Y/N No
Year Built 2017
Annual Tax Amount $22,817
Lot Size 0.420 Acres
Acres 0.42
Property Sub-Type Single Family Residence
Source Stellar MLS
Property Description
The floor plan balances formal entertaining with relaxed everyday living. The foyer opens to a gracious formal living room, with a dedicated dining room to the right and a private office to the left, an ideal setting for hosting guests or working from home. Toward the rear of the home, the large gourmet kitchen with custom cabinetry and Sub-Zero and Wolf appliances flows into a sunny eat-in dining area and a family room anchored by a fireplace, with expansive sliding glass doors connecting to the outdoor living spaces. The private first-floor primary suite opens directly to the lanai and pool and includes a spa-inspired bath with steam shower and custom his-and-her walk-in closets. A second ground-floor bedroom offers flexibility for guests or multigenerational living. Upstairs, a spacious loft with custom dry bar leads to a media room and three additional en-suite bedrooms.
Enhancements include a whole-house generator supported by a 250-gallon buried propane tank and new pool solar equipment. Year-round comfort comes from three A/C systems serving four climate zones, including a zone dedicated to the primary suite. Outdoors, a heated saltwater pool and spa, stone decking, outdoor shower, and ambient lighting make the most of the expansive grounds.
A homesite of this size, this close to the shops, dining, parks, and charm of downtown Winter Park, is increasingly hard to find.
Location
State FL
County Orange
Community Green Oaks Rep 02
Area 32789 - Winter Park
Zoning R-1AA
Interior
Interior Features Built-in Features, Ceiling Fans(s), Crown Molding, Dry Bar, Eat-in Kitchen, High Ceilings, Kitchen/Family Room Combo, Open Floorplan, Primary Bedroom Main Floor, Smart Home, Split Bedroom, Stone Counters, Walk-In Closet(s), Wet Bar, Window Treatments
Heating Central
Cooling Central Air, Attic Fan
Flooring Travertine, Wood
Fireplaces Type Electric
Furnishings Unfurnished
Fireplace true
Appliance Bar Fridge, Built-In Oven, Cooktop, Dishwasher, Disposal, Dryer, Exhaust Fan, Refrigerator, Solar Hot Water, Tankless Water Heater, Washer, Wine Refrigerator
Laundry Inside, Laundry Room
Exterior
Exterior Feature Lighting, Outdoor Kitchen, Outdoor Shower
Garage Spaces 3.0
Pool Gunite, Lighting, Outside Bath Access, Screen Enclosure
Utilities Available Cable Connected, Electricity Connected, Propane
View Y/N No
Water Access No
Roof Type Shingle
Attached Garage true
Exposure East
Garage true
Private Pool Yes
Building
Lot Description Corner Lot, Landscaped, Oversized Lot, Sidewalk
Entry Level Two
Foundation Slab
Lot Size Range 1/4 to less than 1/2
Sewer Public Sewer
Water Public
Architectural Style Contemporary
Level or Stories Two
Structure Type Block
New Construction false
Schools
Elementary Schools Dommerich Elem
Middle Schools Maitland Middle
High Schools Winter Park High
Others
Senior Community No
Ownership Fee Simple
Special Listing Condition None
Virtual Tour https://www.propertypanorama.com/instaview/stellar/O6435967
