

125 PANSY CT Kissimmee, FL 34743

UPDATED:
Key Details
Property Type Single Family Home
Sub Type Single Family Residence
Listing Status Active
Purchase Type For Sale
Square Footage 1,930 sqft
Price per Sqft $251
Subdivision Bvl Unit 2
MLS Listing ID S5158373
Bedrooms 4
Full Baths 3
HOA Y/N No
Year Built 1989
Annual Tax Amount $2,778
Lot Size 7,405 Sqft
Acres 0.17
Lot Dimensions 75x100
Property Sub-Type Single Family Residence
Source Stellar MLS
Property Description
Discover the flexibility and comfort of this beautifully updated 4-bedroom, 3-bathroom home in Kissimmee! Featuring THREE PRIMARY SUITES, this unique floor plan offers exceptional versatility for multigenerational living, extended family, guests, or anyone seeking extra private space.
Enjoy a remodeled kitchen (2022) featuring stainless steel appliances, complemented by numerous important updates, including a NEW ROOF (2023), NEW A/C (2025), updated bathrooms, new water heater (2026), water softener, front windows, garage door (2023), and gutters. Fresh interior paint (January 2026) adds to its inviting appeal.
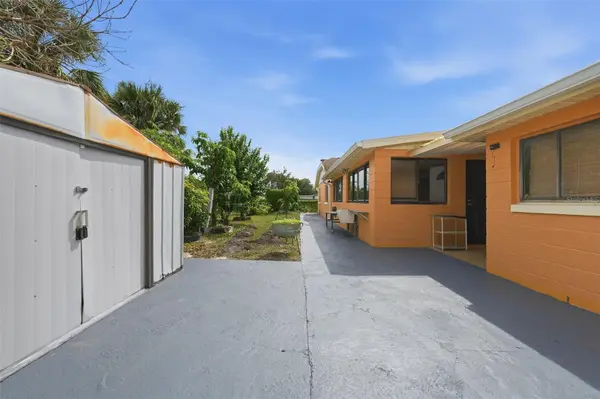
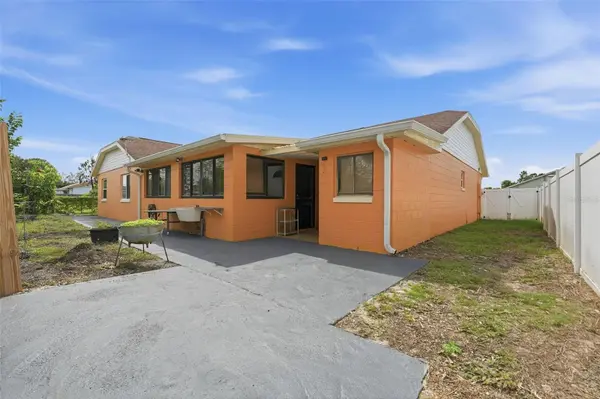
The Florida room offers additional flexibility with a second kitchen area, creating even more possibilities for entertaining and everyday living. Step outside to enjoy a fenced backyard with a NEW VINYL FENCE (2025), plus a storage shed for added convenience.
And here's what makes this property even more attractive: NO HOA, NO CDD, and located outside the designated flood zone. Additional space for RV or boat parking, subject to local regulations.
Conveniently located near Lake Nona, Orlando International Airport, shopping, dining, major roadways, and Central Florida attractions.
Whether you're looking for a home with room for everyone or simply want more flexibility in your lifestyle, this property deserves a closer look!
Furniture available for separate purchase.
Schedule your private showing today!
Location
State FL
County Osceola
Community Bvl Unit 2
Area 34743 - Kissimmee
Zoning OPUD
Interior
Interior Features Kitchen/Family Room Combo, Living Room/Dining Room Combo, Stone Counters, Walk-In Closet(s)
Heating Central
Cooling Central Air
Flooring Laminate
Furnishings Unfurnished
Fireplace false
Appliance Convection Oven, Cooktop, Disposal, Electric Water Heater, Microwave, Range, Refrigerator, Trash Compactor, Water Softener
Laundry Laundry Room
Exterior
Exterior Feature Outdoor Kitchen, Sidewalk, Storage
Garage Spaces 2.0
Utilities Available Cable Available, Public, Sewer Available, Sprinkler Meter
View Y/N No
Water Access No
Roof Type Shingle
Attached Garage true
Exposure East
Garage true
Private Pool No
Building
Story 1
Entry Level One
Foundation Block
Lot Size Range 0 to less than 1/4
Sewer Public Sewer
Water Public
Level or Stories One
Structure Type Block
New Construction false
Schools
Elementary Schools Ventura Elem
Middle Schools Parkway Middle
High Schools Gateway High School (9 12)
Others
Senior Community No
Ownership Fee Simple
Acceptable Financing Cash, Conventional, FHA, VA Loan
Listing Terms Cash, Conventional, FHA, VA Loan
Special Listing Condition None
Virtual Tour https://www.propertypanorama.com/instaview/stellar/S5158373
